

Listing Courtesy of:  GAMLS / Listed By: Jackie Nunnally, Better Homes And Gardens Real Estate Metro Brokers
 GAMLS / Listed By: Jackie Nunnally, Better Homes And Gardens Real Estate Metro Brokers
 401 Crosshaven Way McDonough, GA 30253
Active (16 Days)
$295,000 (USD)
OPEN HOUSE TIMES
-
OPENSun, Sep 202:00 am - 5:00 pm
-
OPENSun, Sep 202:00 am - 5:00 pm
Description
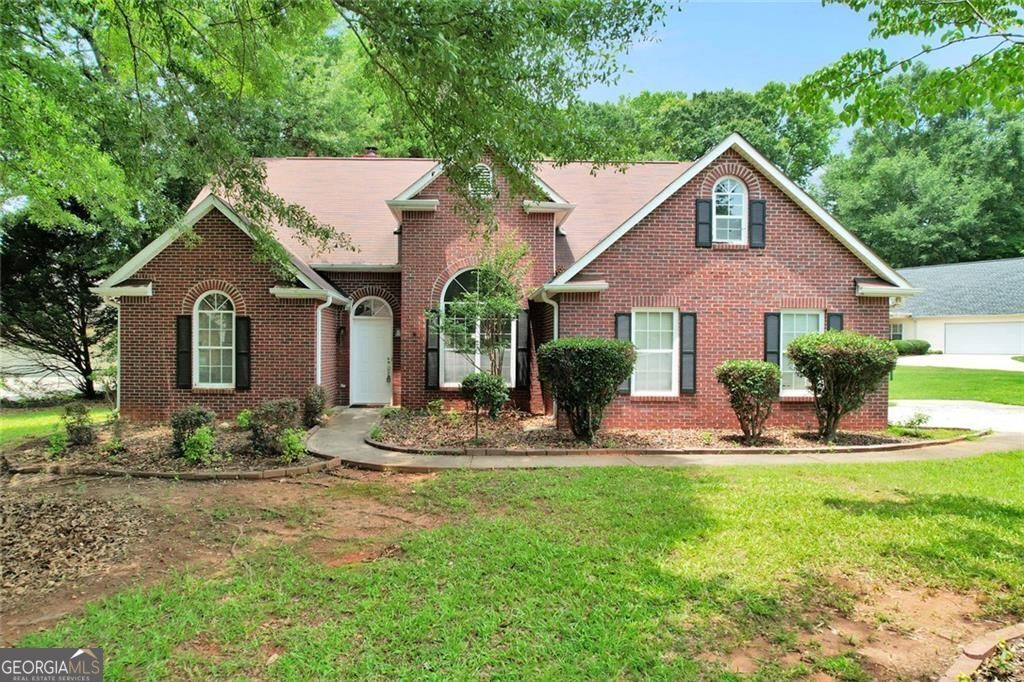
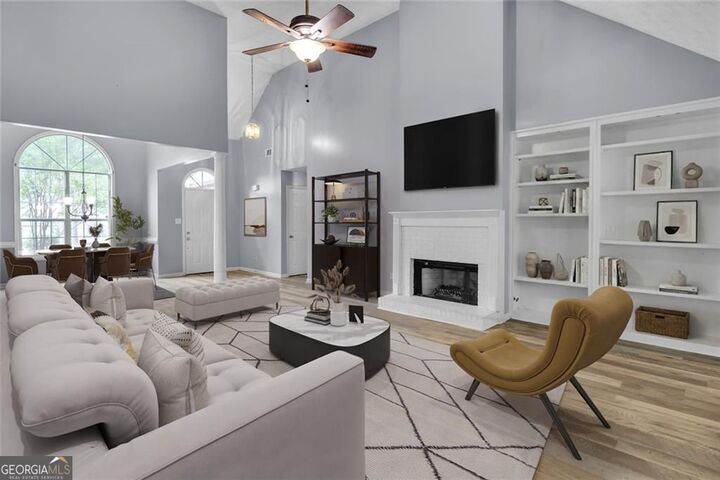
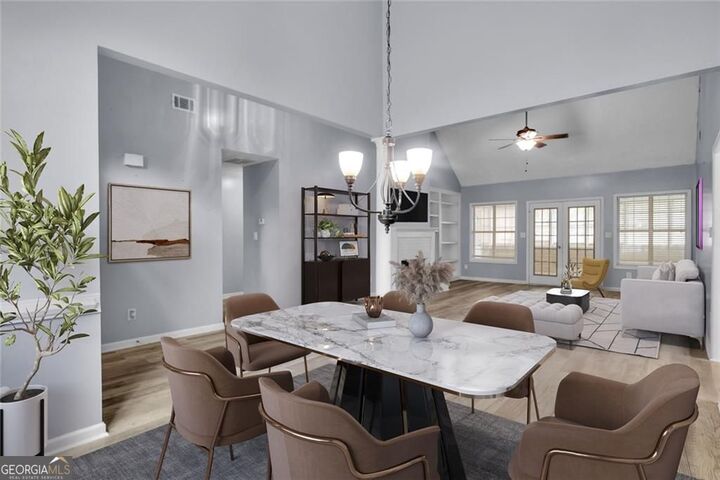
Check out this well-kept home at 401 Crosshaven Way in McDonough, GA, which is ready for you to move into right away! Built in 1996, this cozy spot offers 1,840 square feet of living space that's perfect for anyone who values comfort and convenience. The kitchen has a great setup with a peninsula that gives you extra counter space and is a fantastic place for casual meals or hanging out with friends. The living room is where the fun happens, featuring a fireplace that adds a nice touch of warmth, making it perfect for chilling out or having small gatherings. This traditional-style home comes with three bedrooms and two and a half bathrooms, plus an attached garage for added convenience. The private yard is a nice place to escape and relax outdoors. Make sure to set up a time to check out this amazing property and see all the great features it offers!
MLS #:
10837670
10837670
Taxes
$4,900(2025)
$4,900(2025)
Type
Single-Family Home
Single-Family Home
Year Built
1996
1996
Style
Traditional
Traditional
County
Henry County
Henry County
Community
St Andrews @Rockport
St Andrews @Rockport
Listed By
Jackie Nunnally, Better Homes And Gardens Real Estate Metro Brokers
Source
GAMLS
Last checked Sep 17 2026 at 6:51 PM GMT+0000
GAMLS
Last checked Sep 17 2026 at 6:51 PM GMT+0000
Bathroom Details
- Full Bathrooms: 2
Interior Features
- Double Vanity
- Walk-In Closet(s)
- Laundry: In Hall
- Dishwasher
Subdivision
- St Andrews @Rockport
Lot Information
- Corner Lot
Property Features
- Fireplace: 1
- Foundation: Slab
Heating and Cooling
- Other
- Central Air
Homeowners Association Information
- Dues: $500
Flooring
- Carpet
Exterior Features
- Roof: Other
Utility Information
- Utilities: Sewer Available, Cable Available, Electricity Available, Water Available, Phone Available, Natural Gas Available
- Sewer: Public Sewer
School Information
- Elementary School: Oakland
- Middle School: Woodland
- High School: Woodland
Garage
- Garage
Parking
- Garage
- Total: 4
Living Area
- 1,840 sqft
Location
Estimated Monthly Mortgage Payment
*Based on Fixed Interest Rate withe a 30 year term, principal and interest only
Listing price
Down payment
%
Interest rate
%Mortgage calculator estimates are provided by Better Homes and Gardens Real Estate LLC and are intended for information use only. Your payments may be higher or lower and all loans are subject to credit approval.
Disclaimer: Copyright 2026 Georgia MLS. All rights reserved. This information is deemed reliable, but not guaranteed. The information being provided is for consumers’ personal, non-commercial use and may not be used for any purpose other than to identify prospective properties consumers may be interested in purchasing. Data last updated 9/17/26 11:51


